

Craftsman

3618 Square Feet of Craftsman Luxury with Flexible Living Space and Exceptional Comfort
A well-designed home should provide enough space for everyday living while remaining comfortable, functional, and welcoming. This 3,618-square-foot Craftsman house...
Read moreDetails
3045 Square Feet of Craftsman Comfort with 4 Bedrooms and 4 Bathrooms
Families searching for a spacious single-story home with timeless character and modern functionality will find plenty to appreciate in this...
Read moreDetails
2648 Square Feet of Comfortable Craftsman Living with 4 Bedrooms and 2.5 Bathrooms
For families looking for a spacious one-story home that combines timeless Craftsman character with modern convenience, this 2,648-square-foot house plan...
Read moreDetails
Discover a 4,776 Square Foot Craftsman Home Designed for Large Families and Luxury Living
For homeowners searching for a spacious residence that combines timeless architectural character with modern convenience, this 4,776-square-foot Craftsman home offers...
Read moreDetails
3295 Square Feet of Craftsman Luxury with Four to Five Bedrooms and Exceptional Family Living
Offering 3,295 square feet of heated living space, this Craftsman-style home combines timeless architectural beauty with the flexibility and functionality...
Read moreDetails
2954 Square Feet of Craftsman Style Living with Four Bedrooms and Thoughtful Family-Focused Design
This 2,954-square-foot Craftsman home offers an outstanding combination of timeless architecture, modern functionality, and comfortable family living. Designed with four...
Read moreDetails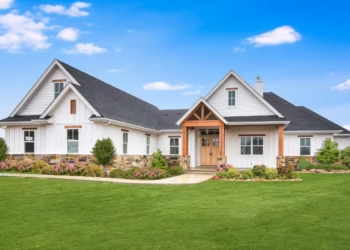
3311 sq ft Stunning 5-Bed Craftsman Home Plan with Bonus (5–6 Bedrooms, 3.5–4.5 Bathrooms)
This stunning Craftsman-style home offers approximately 3,311 square feet of heated living space, designed to balance classic architectural charm with...
Read moreDetails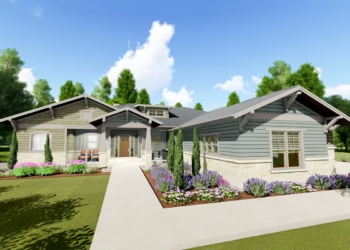
3893 sq ft One-Level Craftsman House Plan with Walk-Out Lower Level (4 Bedrooms, 3.5 Bathrooms)
This beautifully designed Craftsman home offers approximately 3,893 square feet of heated living space, combining classic architectural charm with a...
Read moreDetails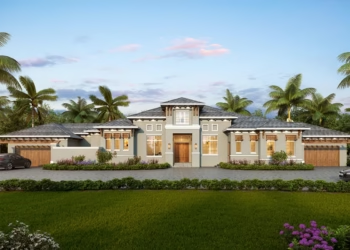
3600+ sq ft Modern Florida Home Plan with Large Covered Lanai and Courtyards (4 Bedrooms, 4 Bathrooms)
This stunning modern Florida-style home offers over 3,600 square feet of beautifully designed living space, combining contemporary elegance with resort-style...
Read moreDetails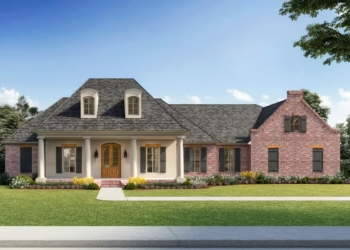
3535 sq ft Acadian Home Plan with Outdoor Kitchen, 4 Bedrooms and 3.5 Bathrooms
This elegant Acadian-style home offers approximately 3,535 square feet of well-designed living space, blending classic Southern charm with modern functionality....
Read moreDetails


Recent News
© 2026 Fredvibes House Plans | Some Rights Reserved.