

Transitional

3676 sq ft Modern Transitional House Plan with 4 Bedrooms and 4.5 Bathrooms
This elegant modern transitional home plan offers approximately 3,676 square feet of thoughtfully designed living space that blends contemporary openness...
Read moreDetails
3226 sq ft Modern Transitional House Plan with 4 Bedrooms and 3.5 Bathrooms
This beautifully balanced modern transitional home plan offers approximately 3,226 square feet of thoughtfully designed living space that blends contemporary...
Read moreDetails
2848 sq ft Modern Transitional House Plan with 4 Bedrooms and 3 Bathrooms
This thoughtfully designed modern transitional home offers approximately 2,848 square feet of beautifully arranged living space that blends contemporary simplicity...
Read moreDetails
3301 sq ft Contemporary House Plan with 4 Bedrooms and 3.5 Bathrooms
This striking contemporary home plan offers approximately 3,301 square feet of thoughtfully designed living space arranged across a spacious single-story...
Read moreDetails
4038 sq ft Modern Transitional House Plan with 4 Bedrooms and 4.5 Bathrooms
This impressive modern transitional home plan offers approximately 4,038 square feet of beautifully organized living space designed to combine classic...
Read moreDetails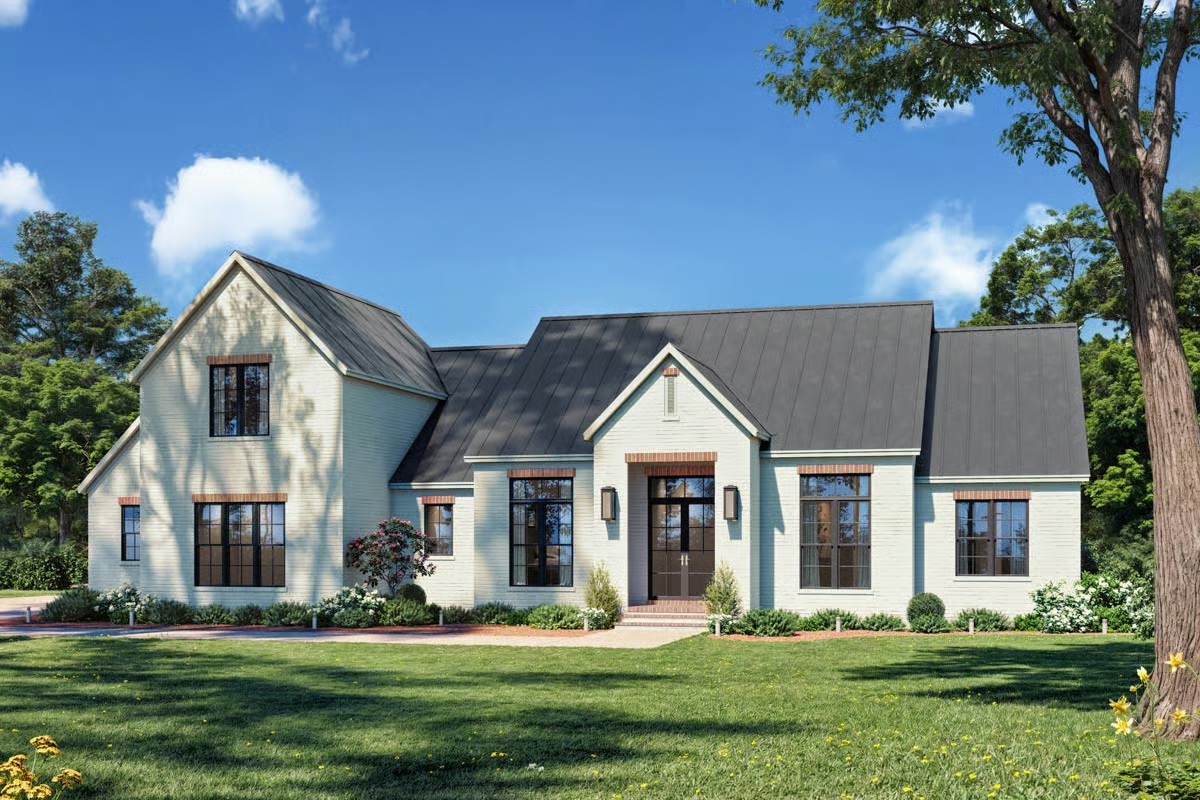
3163 sq ft Spacious 4-Bedroom Transitional House Plan with Bonus Room and Outdoor Kitchen
This generously appointed transitional farmhouse design spans approximately 3,163 square feet of thoughtfully arranged living space, perfect for modern families...
Read moreDetails
4944 sq ft Modern Transitional Home Plan with 4-5 Bedrooms and 5 Bathrooms
This expansive modern transitional home offers approximately 4,944 square feet of well-designed living space, elegantly balancing open gathering zones, private...
Read moreDetails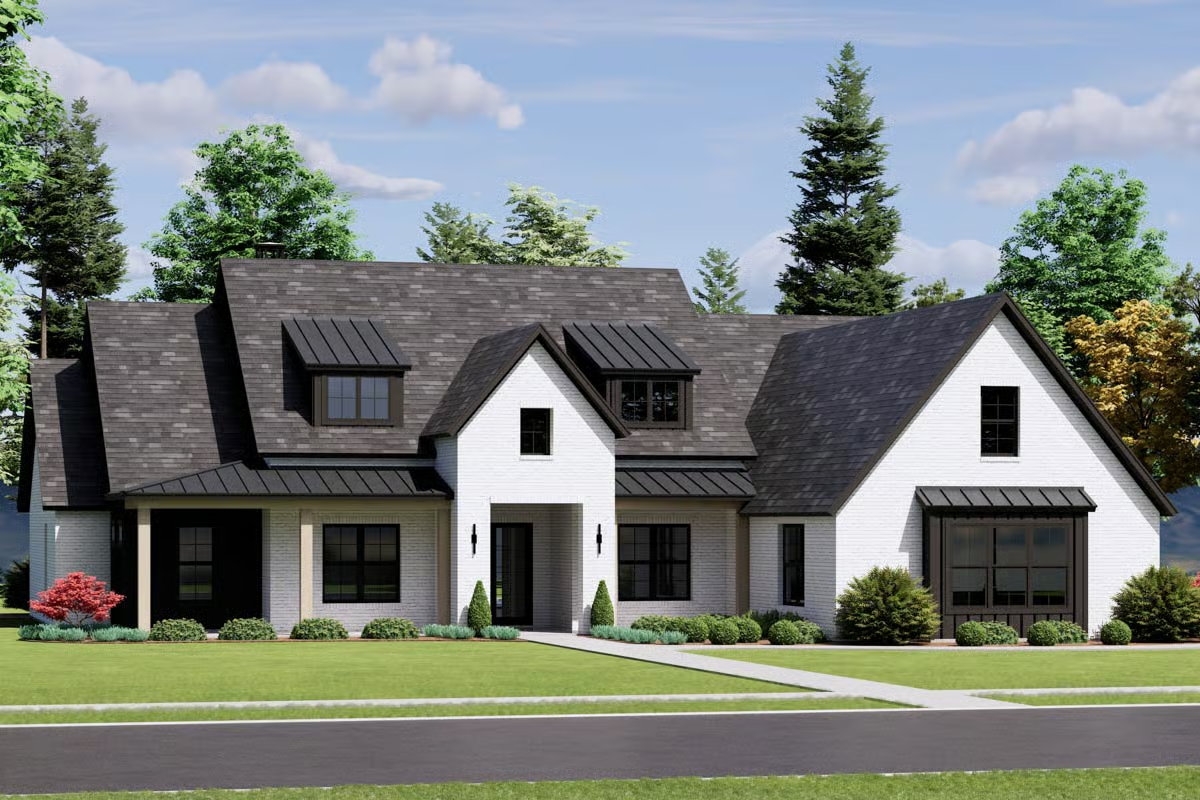
Transitional 4-Bedroom House Plan with Split Layout and Bonus Room — 2,885 sq ft of Balanced, Comfortable Living
This Transitional house plan delivers about 2,885 square feet of smartly organized living space that blends open shared areas with...
Read moreDetails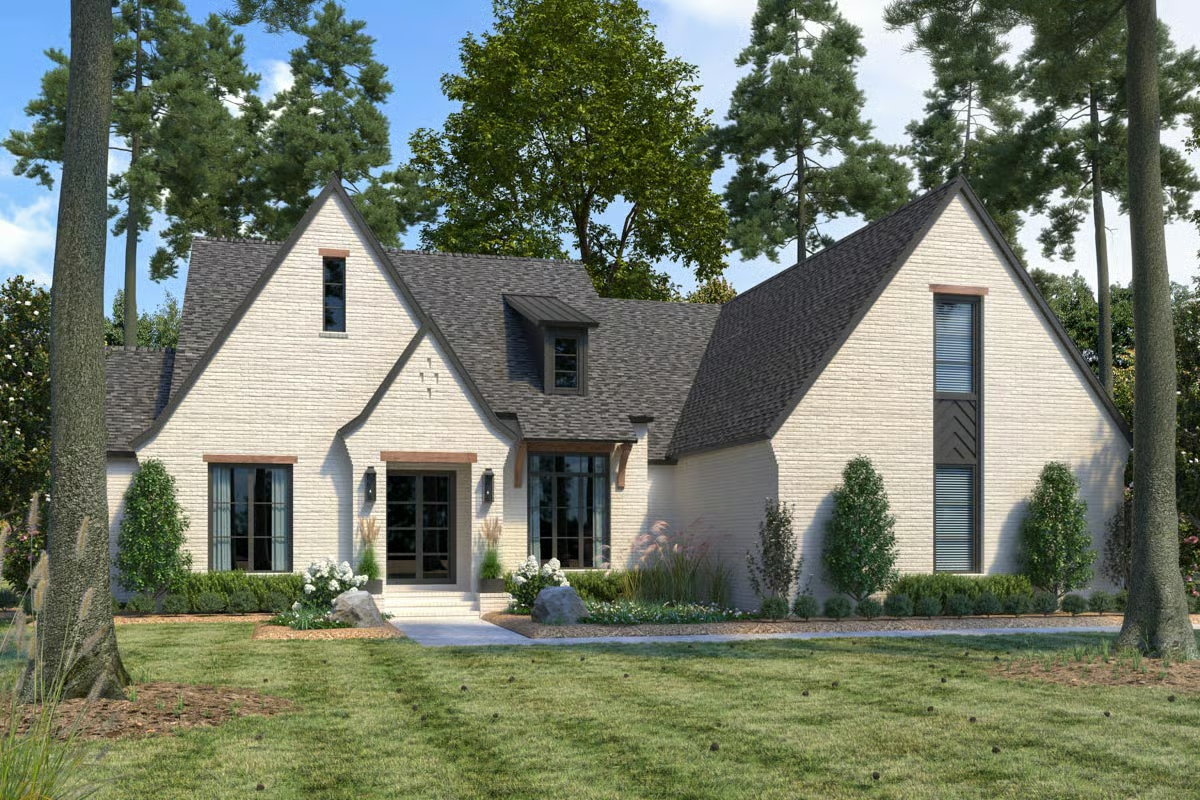
Transitional Home Plan with Split Bedroom Layout and Bonus Room — 2,756 sq ft of Comfortable, Flexible Living
This Transitional home plan offers around 2,756 square feet of functional and inviting living space that blends modern openness with...
Read moreDetails
European Two-Story Home with Screened Porch and Vaulted Owner’s Suite — 4,235 sq ft of Elegant Living
This beautifully detailed European-style home plan provides approximately 4,235 square feet of thoughtfully designed living space. With 4 bedrooms, 3.5...
Read moreDetails


Recent News
© 2026 Fredvibes House Plans | Some Rights Reserved.