

Craftsman
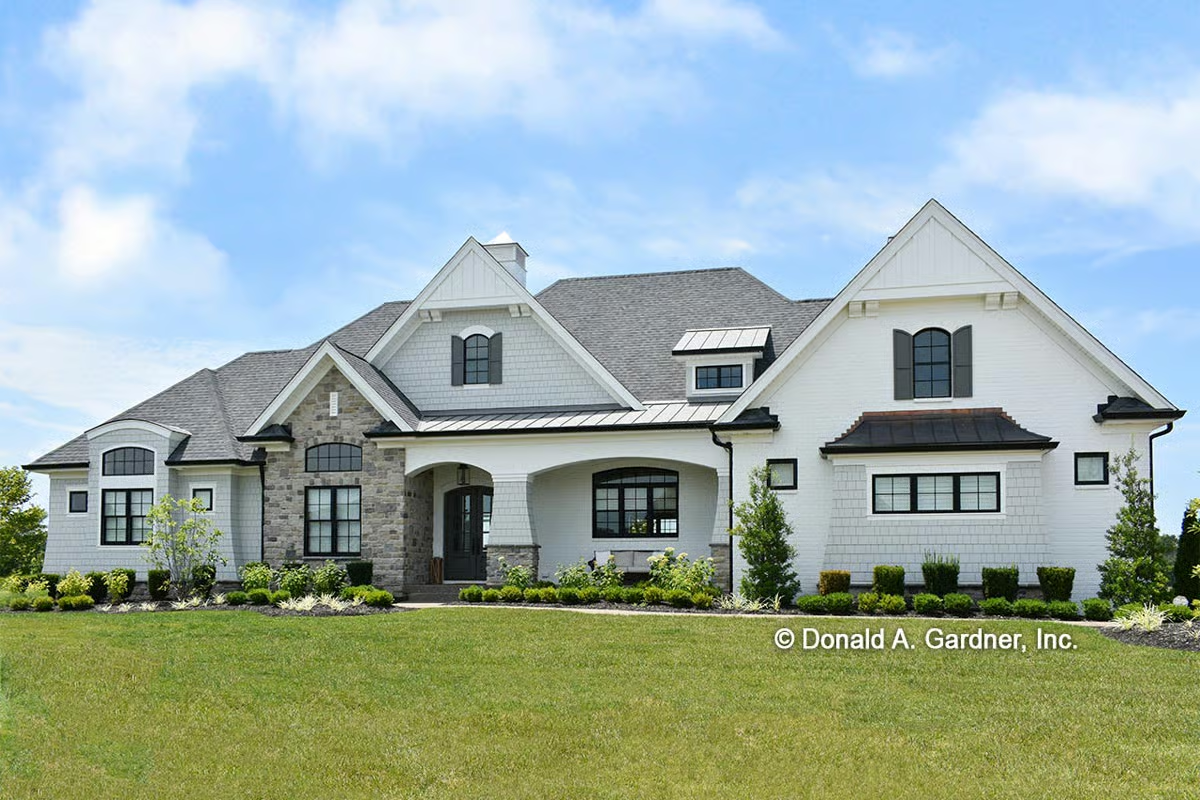
3360 sq ft Sprawling Country Craftsman Home Plan with Screened Porch
This generous Country Craftsman home offers approximately 3,360 square feet of carefully balanced living space that blends traditional charm with...
Read moreDetails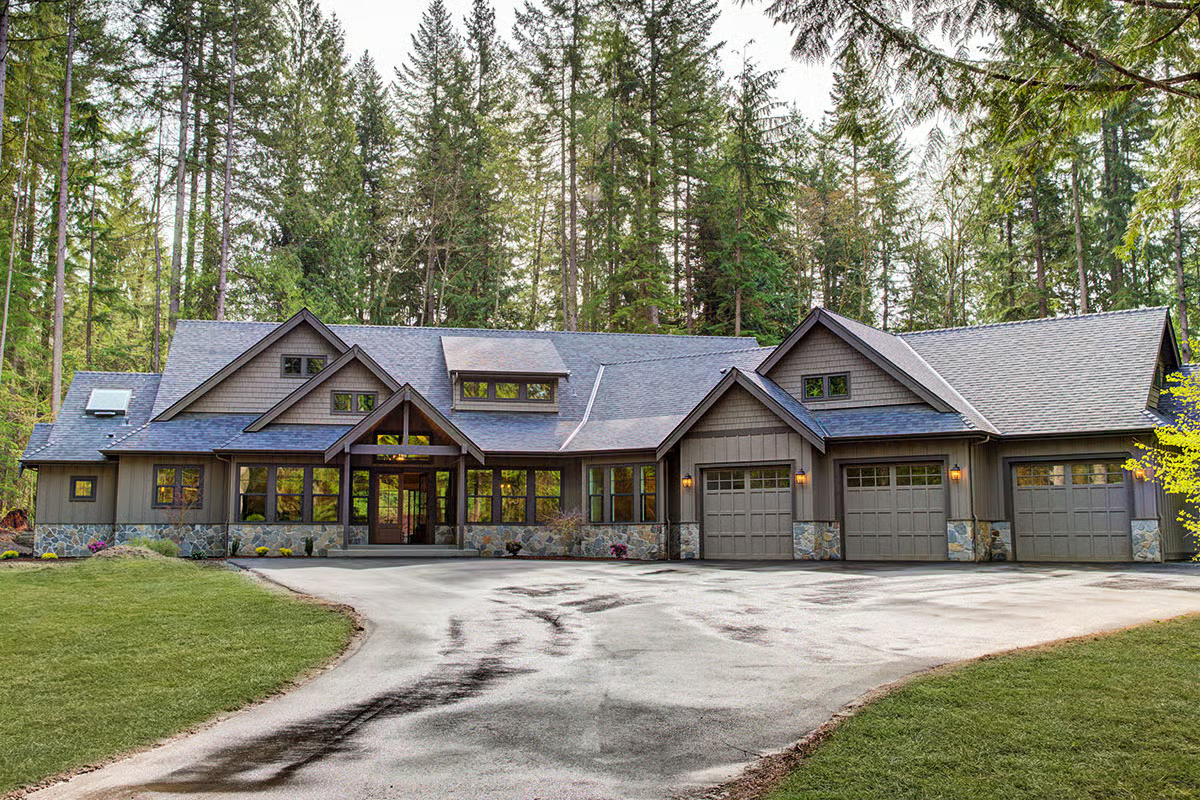
4420 sq ft Amazing One-Level Craftsman House Plan
This remarkable one-story Craftsman home spans approximately 4,420 square feet of thoughtfully designed living space that balances expansive shared areas...
Read moreDetails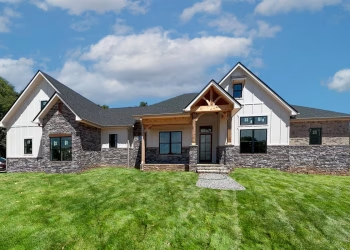
2624 sq ft One-Level New American Craftsman Home Plan with Home Office and Media Room
This beautifully composed one-level New American Craftsman home spans approximately 2,624 square feet of thoughtfully planned living space designed for...
Read moreDetails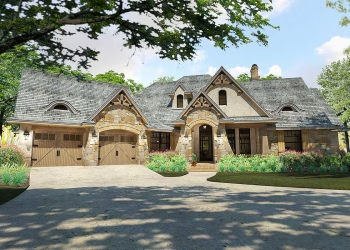
2397 sq ft Superb Craftsman with 480 Square Feet of Bonus Room Expansion
This inviting Craftsman home plan offers approximately 2,397 square feet of heated living space with the flexibility to expand into...
Read moreDetails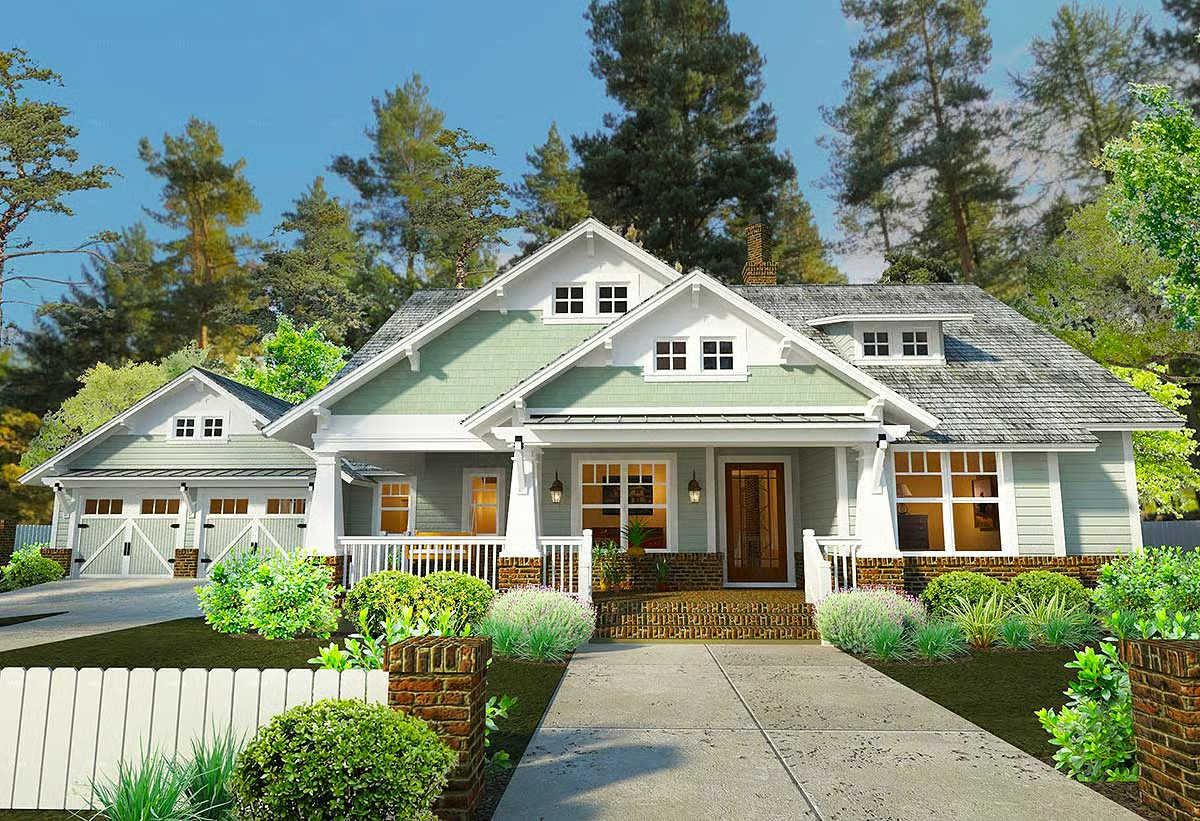
1879 sq ft 3-Bedroom House Plan with Swing Porch
This inviting 3-bedroom house plan spans approximately 1,879 square feet of well-designed living space thoughtfully arranged for comfort, flexibility, and...
Read moreDetails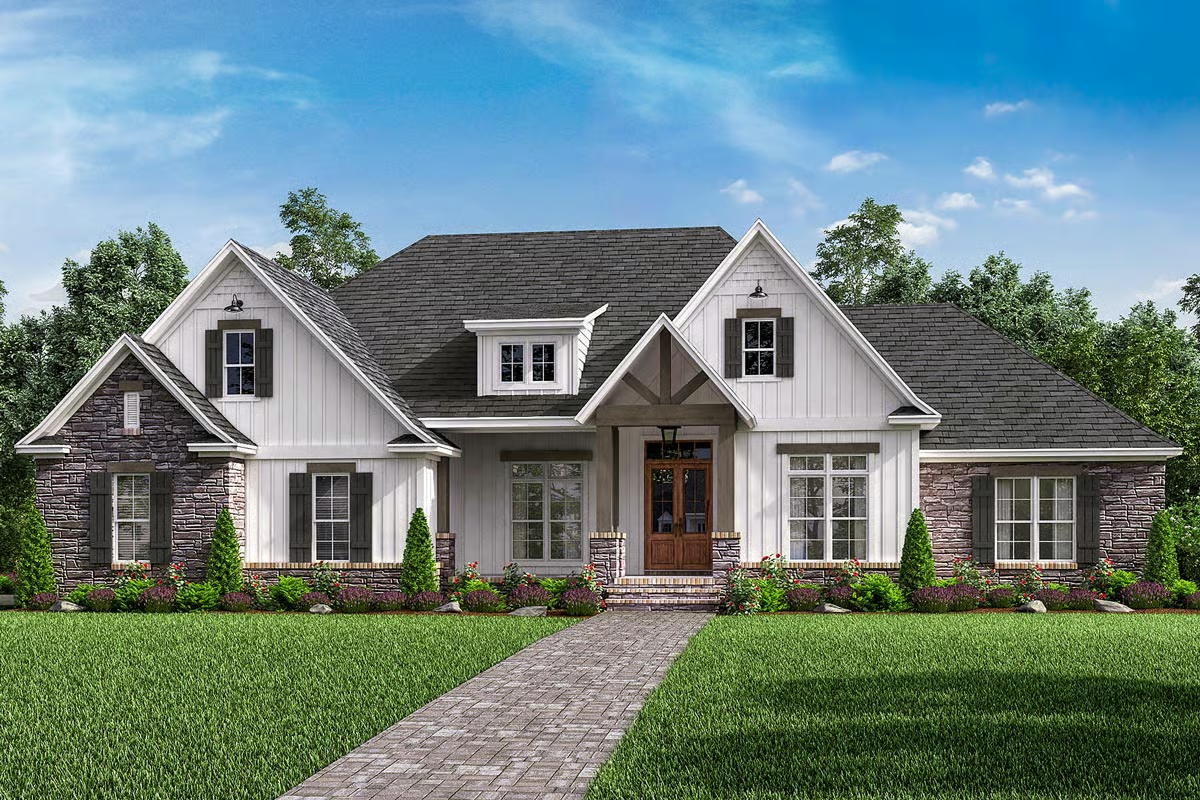
2589 sq ft Open Concept 4-Bed Craftsman Home Plan with Bonus Over Garage
This Craftsman home plan blends timeless architectural character with open, family-oriented design. With approximately 2,589 square feet of thoughtfully arranged...
Read moreDetails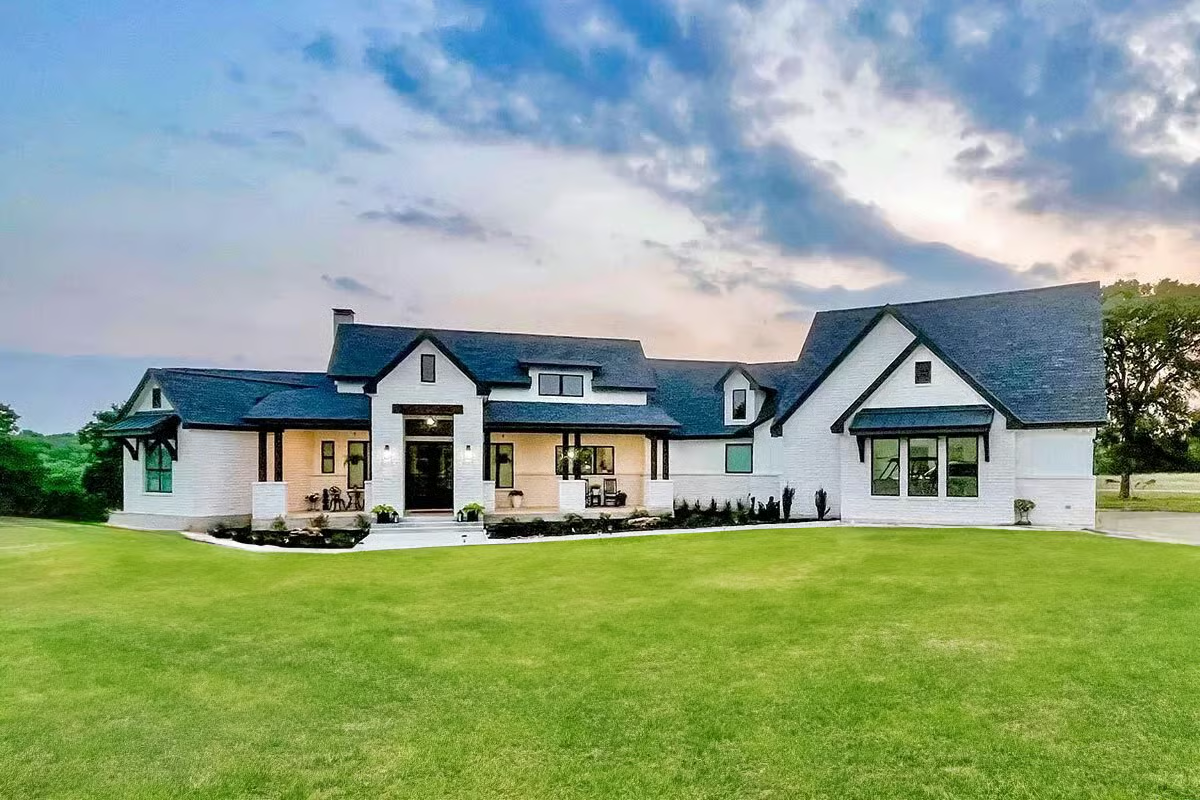
Exclusive Four-Bedroom Home with Bonus Fifth Bedroom Above Garage — 3,576 sq ft of Thoughtful Living Space
This elegant home plan provides about 3,576 square feet of carefully arranged living space designed for comfort, flexibility, and everyday...
Read moreDetails
Charming Country Craftsman with Wraparound Porch – 2,345 Sq Ft of Cozy Comfort
If the idea of sipping sweet tea on a wraparound porch while watching the sunset sounds like heaven, this 2,345-square-foot...
Read moreDetails


Recent News
© 2026 Fredvibes House Plans | Some Rights Reserved.